
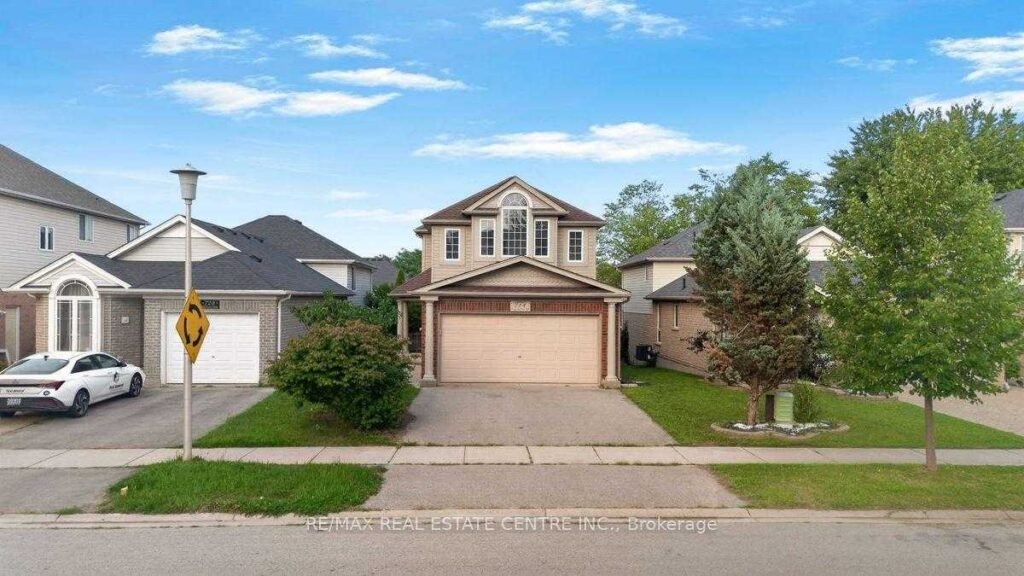
For Sale · MLS® X13672672 · London North
714 Oakcrossing Road
$649,999
Price reduced from $699,999
3 bedrooms · 3 bathrooms · 1,500–2,000 sq ft · minutes from Western University
Oakridge Meadows · London North
Minutes from Western University,
Renovated, and HVAC equipment owned outright
714 Oakcrossing Road, London is a three-bedroom, three-bathroom detached home for sale in Oakridge Meadows, one of the city’s steadiest family neighbourhoods, listed at $649,999, reduced from $699,999 on 9 September 2026. It has been freshly painted throughout, with brand-new quartz counters in the kitchen and all three bathrooms. The furnace, central air conditioning and tankless hot water heater are all roughly two years old and owned, not rented. The basement is unfinished, with large windows and room to add a separate side entrance — and Western University is a short drive away.
Video tour of 714 Oakcrossing Road
Seventy-two seconds through the home, the basement and the neighbourhood. Watch it on YouTube.
Photos of 714 Oakcrossing Road
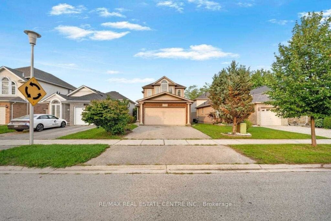
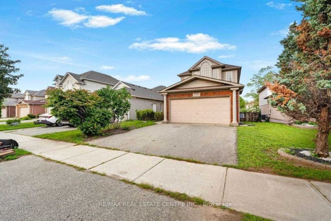
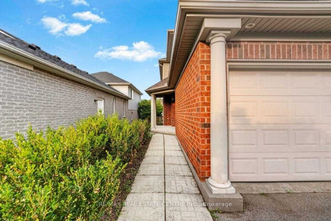
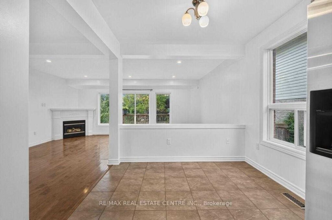
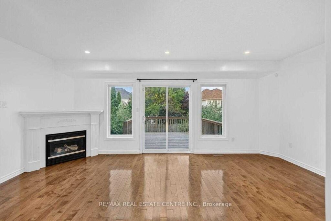
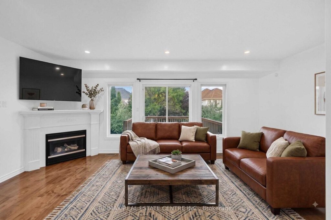
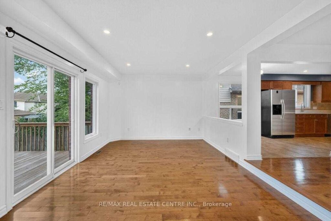
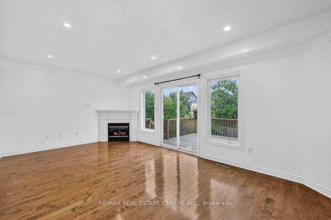
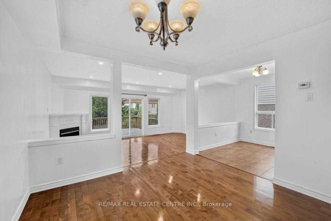
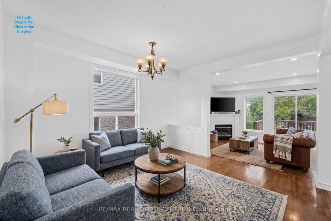
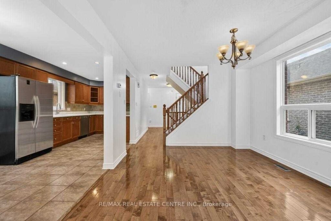
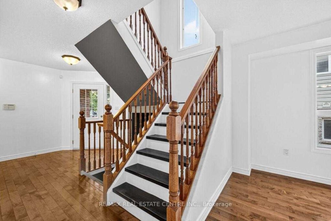
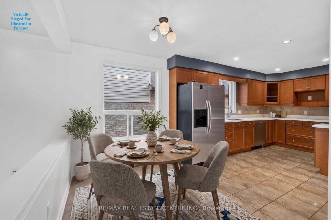
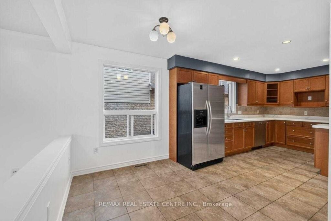
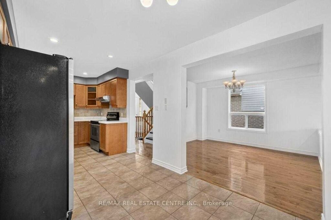
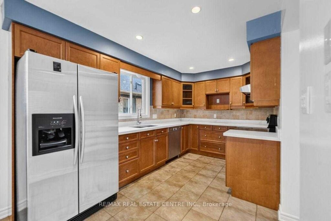
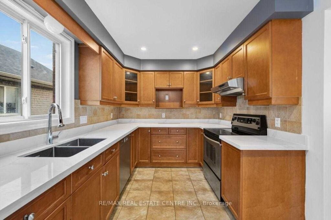
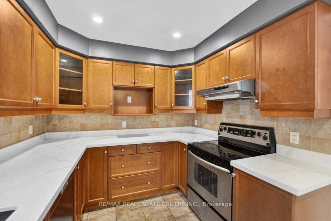
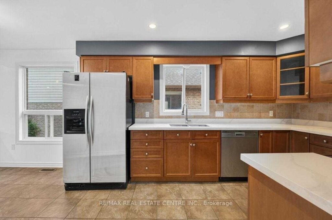
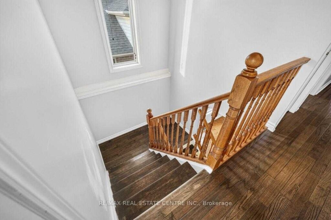
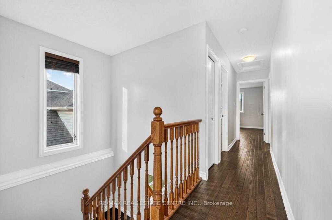
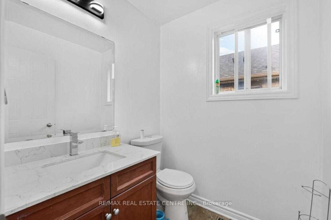
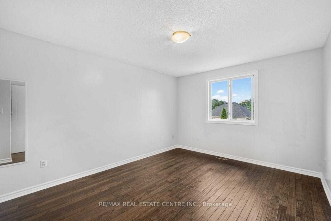
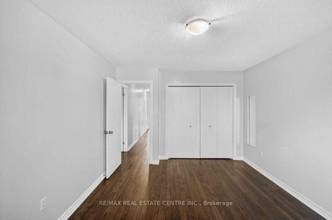
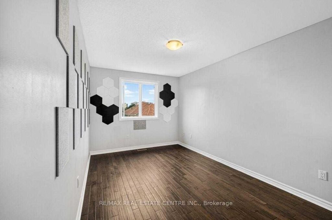
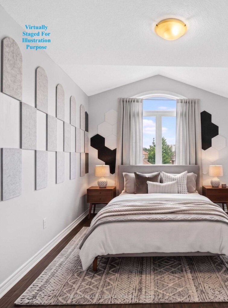
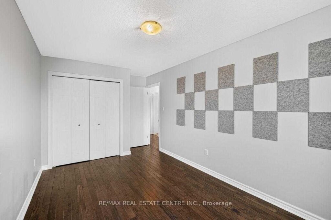
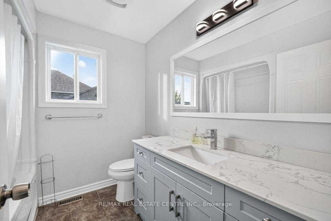
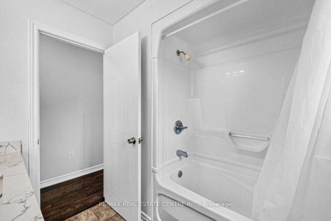
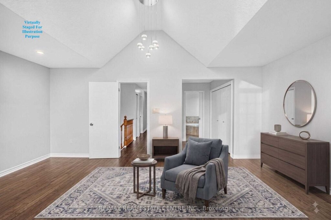
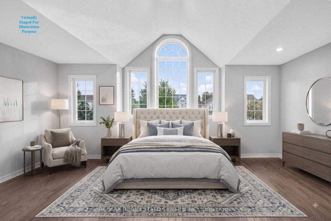
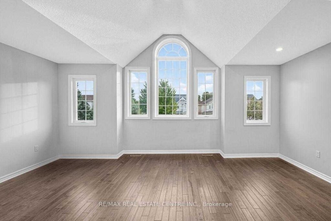
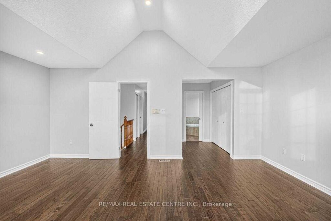
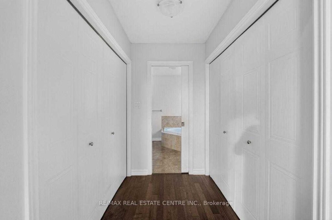
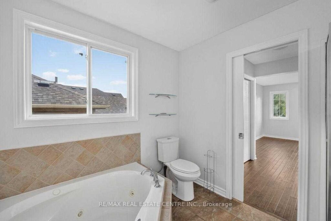
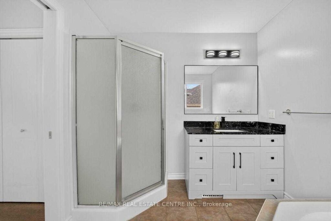
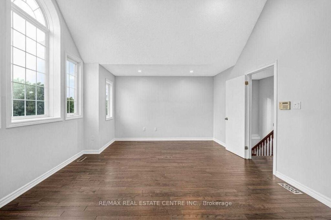
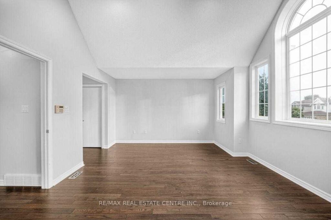
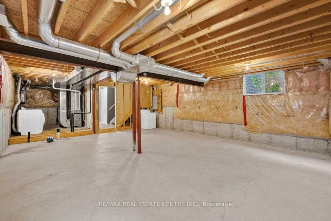
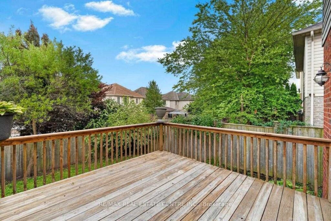
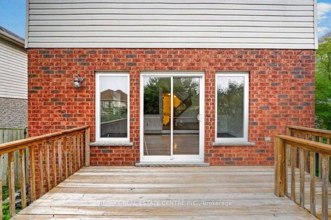
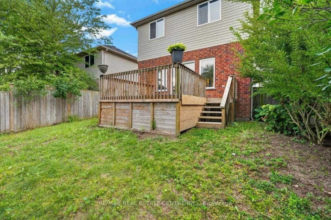
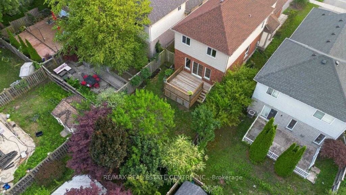
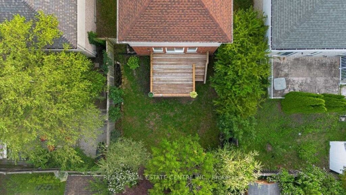
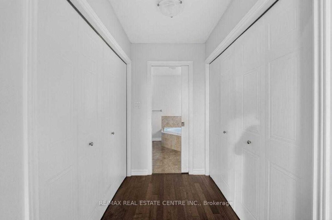
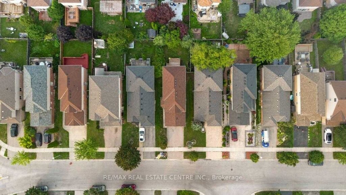
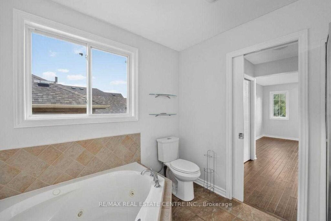
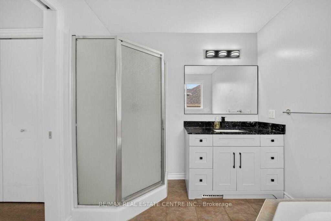
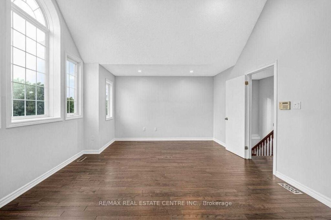
Some interior photographs have been virtually staged for illustration purposes. Furnishings shown are not included in the sale.
About this home
The main floor is arranged the way most families actually use a house. Living and dining sit open to one another with hardwood underfoot and a large window pulling light through the front, and the family room sits a step apart with a gas fireplace and a walkout to a private deck — close enough to stay in the conversation, far enough that the television is not the centre of the room. Hardwood and ceramic run through the main level; the bedrooms are broadloomed.
The eat-in kitchen has been redone with new quartz counters and a ceramic backsplash, and there is genuine room for a full table rather than the token two-seater that passes for an eat-in kitchen in newer builds. Every appliance stays: refrigerator, stove, stove hood, dishwasher, washer and dryer, along with all the electric light fixtures and the garage door opener.
Upstairs, the primary bedroom is genuinely oversized at roughly 18’10” by 20’4″ — large enough for a king, a seating area and a desk without any of them fighting for space. It has his-and-hers walk-in closets and a four-piece ensuite with a jetted soaker tub. Two further bedrooms and a second full bathroom complete the level.
The basement is full and unfinished, which is the honest version of a good opportunity. It has large windows, semi walk-out potential, and room to add a separate side entrance. For a buyer thinking about an in-law suite, multi-generational living, or a student rental within reach of Western University, that is a blank page with the structure already in place — and value you add yourself rather than pay for up front.
Upgrades and improvements
The mechanical systems are owned, not rented. There is no rental contract riding along with the title and no monthly equipment charge to inherit — on a tankless water heater alone that is roughly $40 to $60 a month that stays with the owner instead of going to a rental company.
- Gas forced-air furnace — approximately 2 years old, owned
- Central air conditioning — approximately 2 years old, owned
- Tankless hot water heater — owned, no rental contract
- Sump pump — approximately 2 years old, owned
- Freshly painted throughout
- New quartz counters in the kitchen and all three bathrooms
- Updated bathroom cabinets and designer light fixtures
- Ceramic backsplash in the kitchen
- Hardwood and ceramic flooring on the main level
- Attached two-car garage with opener, plus a double driveway
- Fenced rear yard with a private deck off the family room
Property details
| Property type | Detached |
| Style | Two storey, detached |
| Exterior | Vinyl siding and brick |
| Bedrooms | 3 |
| Bathrooms | 3 |
| Interior size | 1,500–2,000 sq ft |
| Lot size | 36.09 × 114.87 ft (approximately 4,146 sq ft) |
| Basement | Full, unfinished — large windows, semi walk-out potential |
| Heating | Forced air, natural gas |
| Cooling | Central air conditioning |
| Fireplace | 1, gas — family room |
| Garage | 2, attached, with opener |
| Total parking | 4 |
| Fronting on | West |
| Annual property taxes | $5,505.86 |
| Possession | Immediate |
| Cross street | Wonderland Rd N and Oxford St |
| Included | Refrigerator, stove, stove hood, dishwasher, washer, dryer, all electric light fixtures, garage door opener, gas fireplace, owned furnace, owned central air conditioner, owned tankless hot water heater |
| MLS® number | X13672672 |
Room dimensions
| Room | Level | Metric | Imperial | Notes |
|---|---|---|---|---|
| Living room | Main | 3.33 × 3.56 m | 10’11” × 11’8″ | Hardwood floor, open concept, large window |
| Dining room | Main | 1.98 × 2.59 m | 6’6″ × 8’6″ | Hardwood floor, open concept |
| Kitchen | Main | 2.67 × 4.17 m | 8’9″ × 13’8″ | Quartz counter, eat-in, ceramic floor |
| Family room | Main | 3.66 × 6.10 m | 12’0″ × 20’0″ | Gas fireplace, window, walkout to deck |
| Primary bedroom | Second | 5.73 × 6.21 m | 18’10” × 20’4″ | His-and-hers walk-in closets, 4-pc ensuite, broadloom |
| Bedroom 2 | Second | 2.84 × 5.50 m | 9’4″ × 18’1″ | Closet, broadloom, window |
| Bedroom 3 | Second | 3.38 × 4.34 m | 11’1″ × 14’3″ | Closet, broadloom, window |
The neighbourhood — Oakridge Meadows
Oakridge Meadows sits in London North, near Wonderland Road North and Oxford Street West. It is an established, quiet pocket of family homes with mature trees and wide streets, and it holds its value for the ordinary reason that people who move in tend to stay. Top-rated schools, parks and a recreation centre are within walking distance, public transit runs at the road, Costco and the major brand stores are about five minutes away, and Western University is a short drive — which is what gives this address its second life as a student rental or multi-generational option rather than only a family home.
- Western University a short drive away
- Walking distance to top-rated schools and parks
- Recreation centre nearby
- Public transit at the road
- Quick access to Wonderland Rd N and Oxford St
- Five minutes to Costco and the major brand stores
- Shopping, groceries and everyday amenities minutes away
Working out what this home would cost you monthly? Try the mortgage calculator, and if you are buying your first home, the buyer’s guide walks through the whole process. Selling as well as buying? Start with a valuation of your current home.
Questions buyers are asking
How much is 714 Oakcrossing Road, London?
It is listed at $649,999 under MLS® X13672672, reduced from $699,999 on 9 September 2026. Annual property taxes are $5,505.86.
Is the basement finished?
No. It is full and unfinished, with large windows and semi walk-out potential, plus room to add a separate side entrance. That makes it a realistic candidate for an in-law suite or a student rental, subject to City of London permits and zoning approval.
Are the furnace and hot water heater rented?
No. The furnace, central air conditioner, sump pump and tankless hot water heater are all owned and approximately two years old. There is no rental contract to assume, which on the water heater alone saves roughly $40 to $60 a month against a rented unit.
How far is it from Western University?
Western University is a short drive from Oakridge Meadows, which is why homes on this side of London North draw interest from both families and buyers looking at student rental income.
How much parking is there?
Four spaces in total — an attached two-car garage with an opener, plus a double driveway.
Can I see it this week?
Yes. Call or text 416 908 5600 and I will come back to you the same day with available showing times. Possession is immediate.
Book a private showing before it’s gone
A renovated detached home this close to Western University, with owned mechanicals and a basement that still has room to grow, gives a buyer two ways to win. Call or text 416 908 5600 to arrange a private tour at a time that suits you, and I will come back to you with available showing times the same day.
A. Q. Mufti, Sales Representative — RE/MAX Real Estate Centre Inc., Brokerage. Listing data from TRREB/PROPTX, MLS® X13672672. Some interior photographs are virtually staged. Measurements and information are believed accurate but are not guaranteed and should be independently verified. The trademarks MLS®, Multiple Listing Service® and the associated logos are owned by The Canadian Real Estate Association (CREA). E. & O.E.