
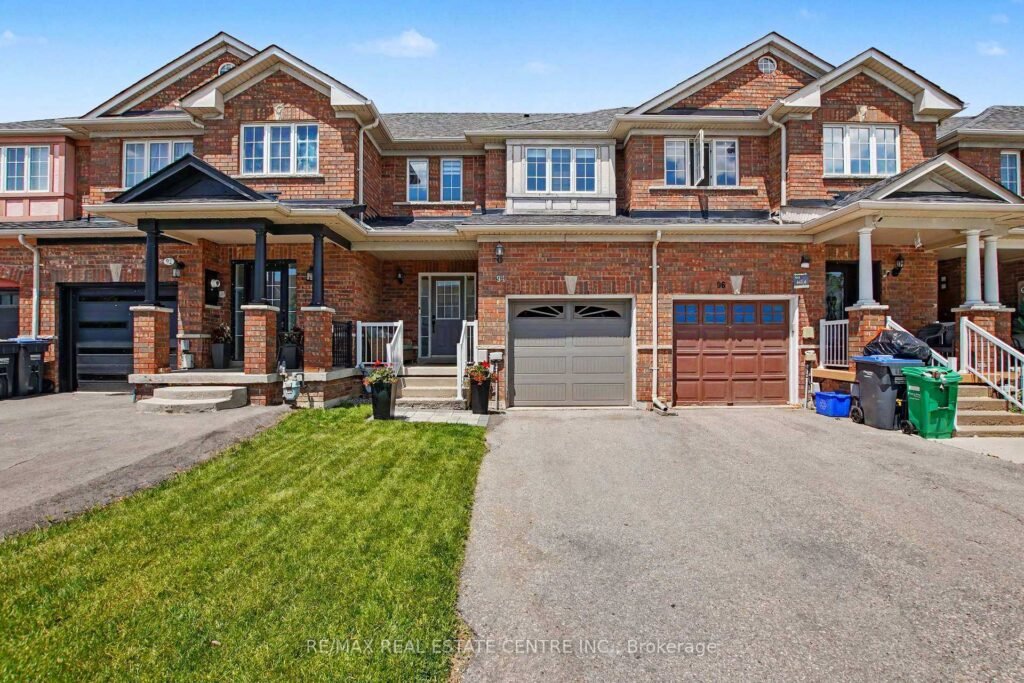
For Sale · MLS® W13425024 · Brampton
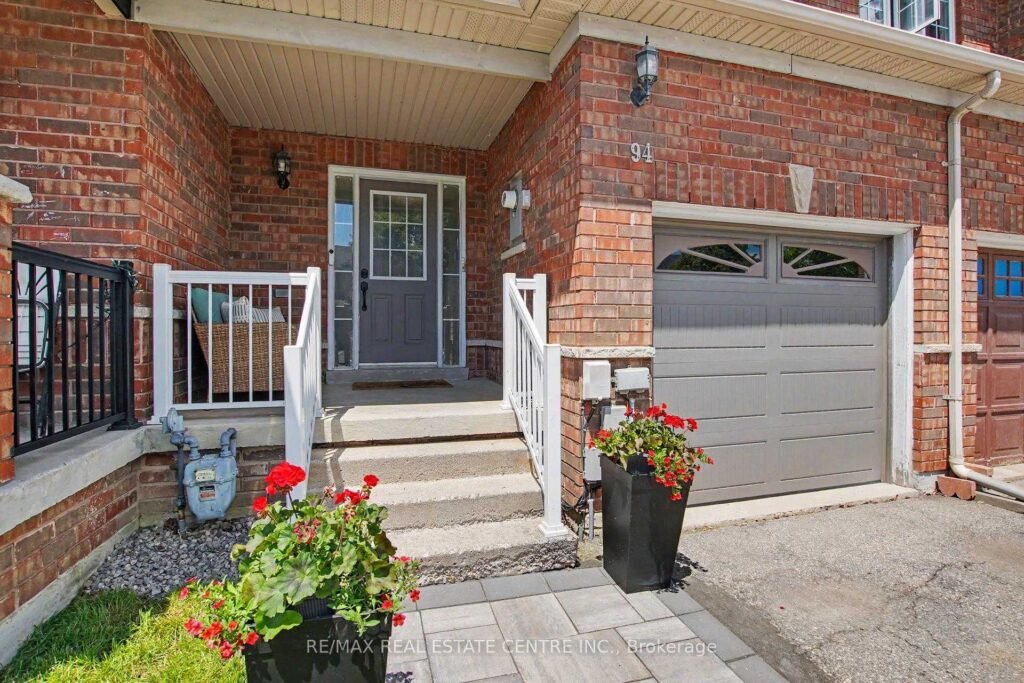
94 Timbertop Crescent
$779,000
3 bedrooms · 3 bathrooms · 1,100–1,500 sq ft · a lot that runs 134.9 feet deep
Torbram & Sandalwood
Room to breathe, and nothing left to fix
94 Timbertop Crescent, Brampton is a three-bedroom, three-bathroom freehold townhome offered at $779,000. It sits on a lot that runs 134.9 feet deep — unusual room at this price point — and the expensive mechanical work is already done and owned outright, not rented.
Video tour of 94 Timbertop Crescent
Sixty-nine seconds through the home and the backyard. Watch it on YouTube.
Photos of 94 Timbertop Crescent






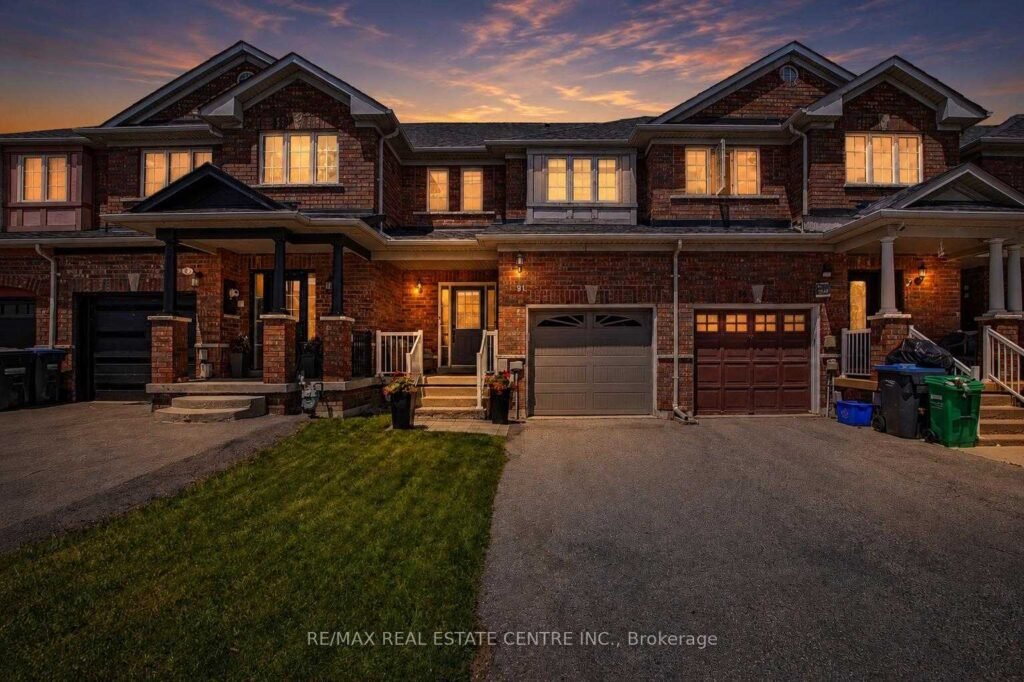
About this home
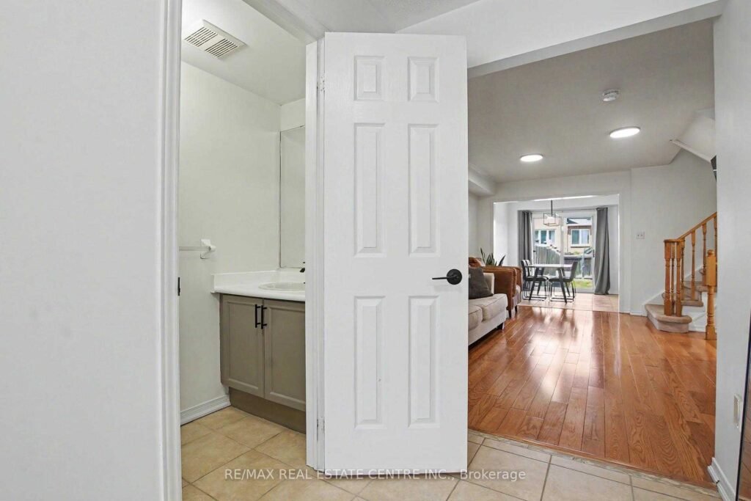
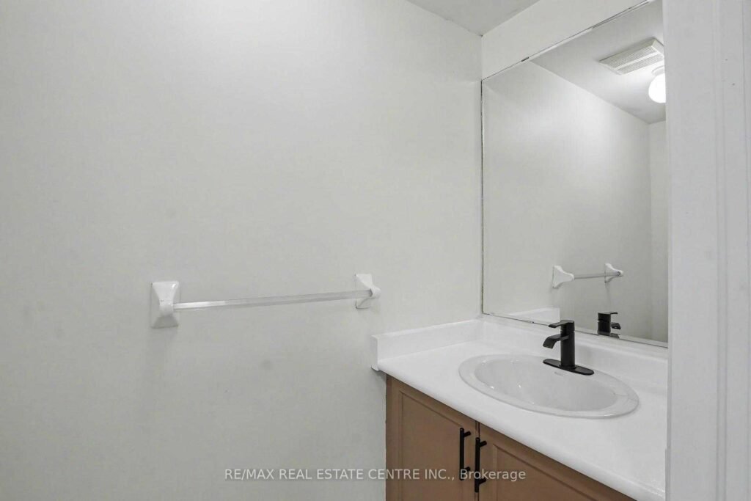
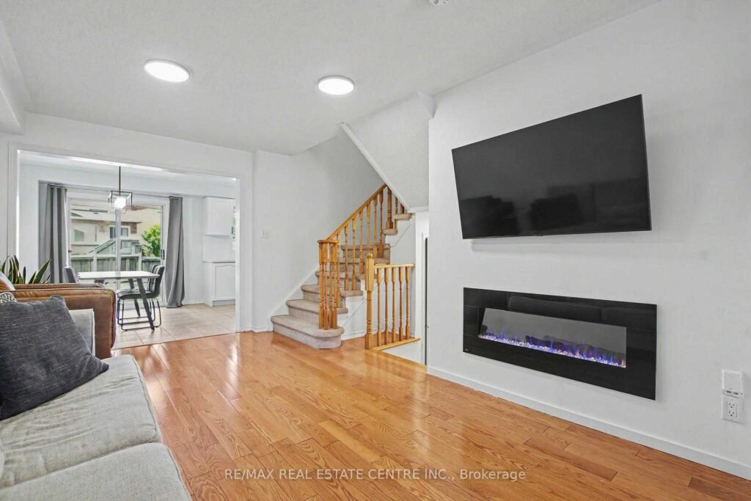
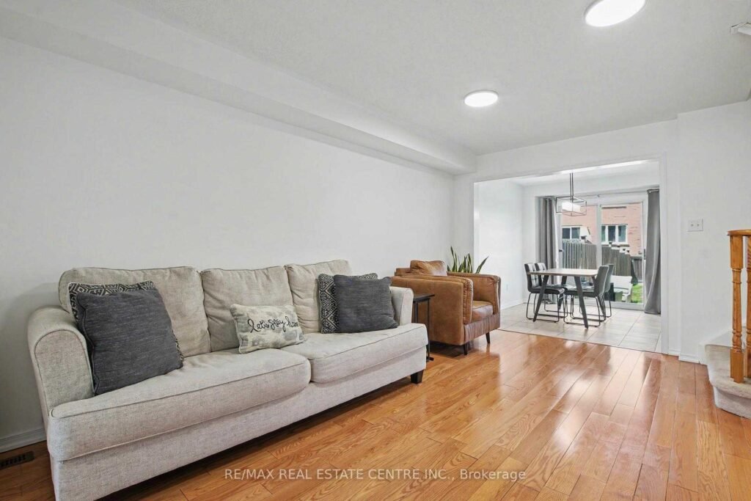
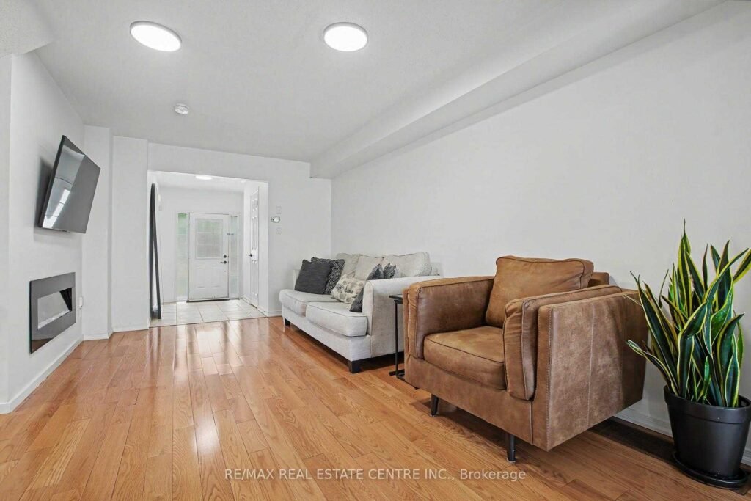
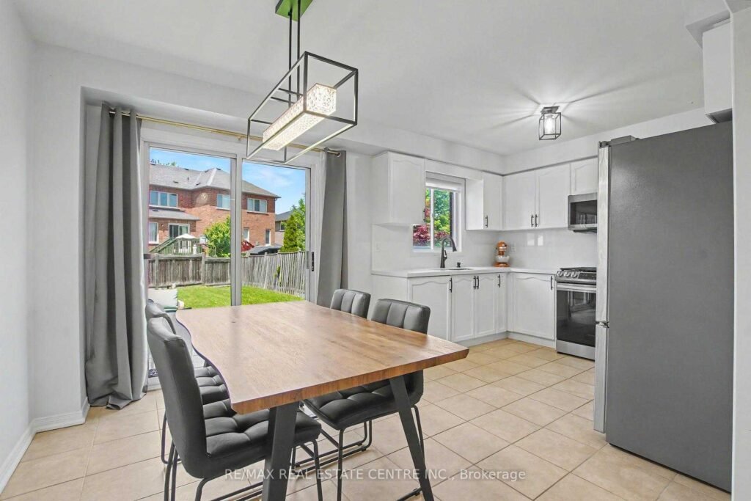
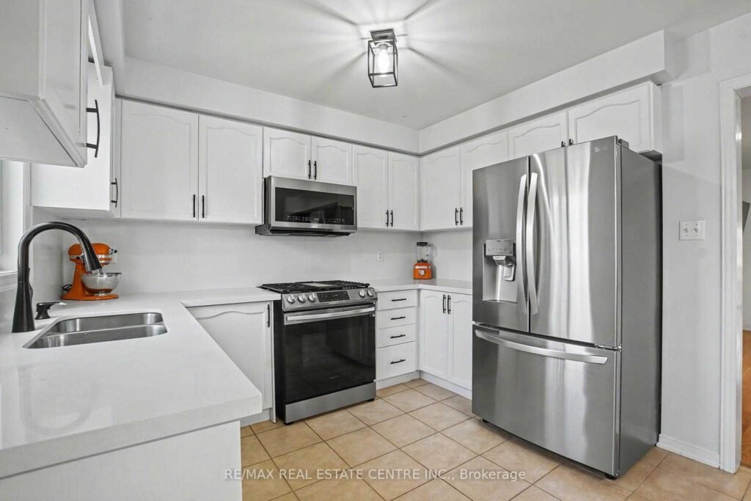
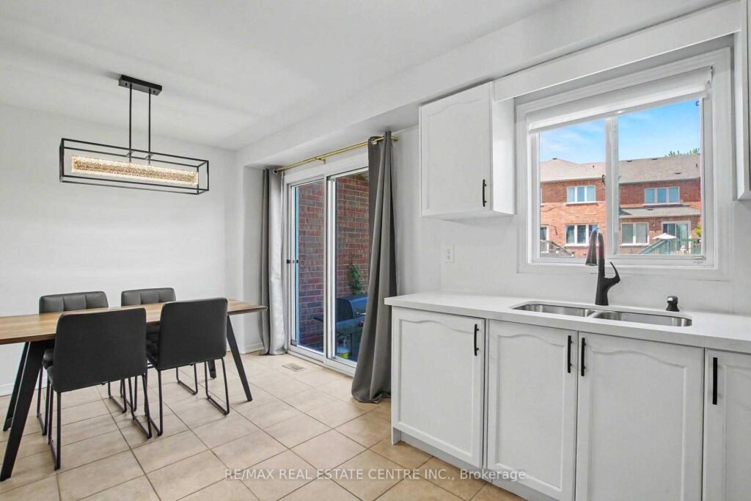
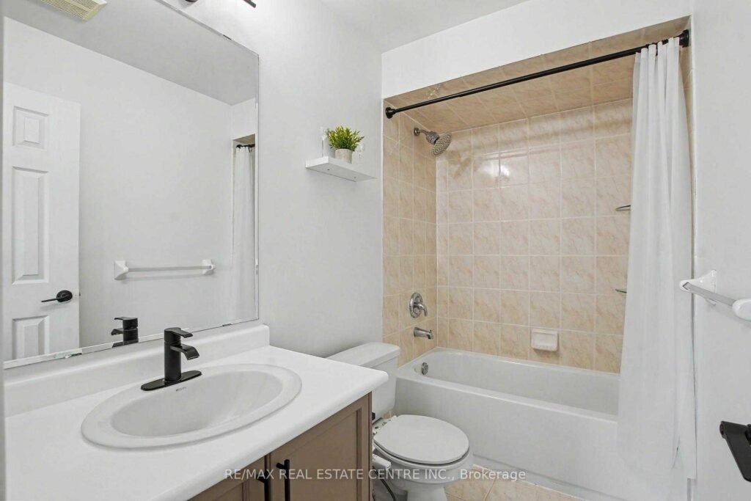
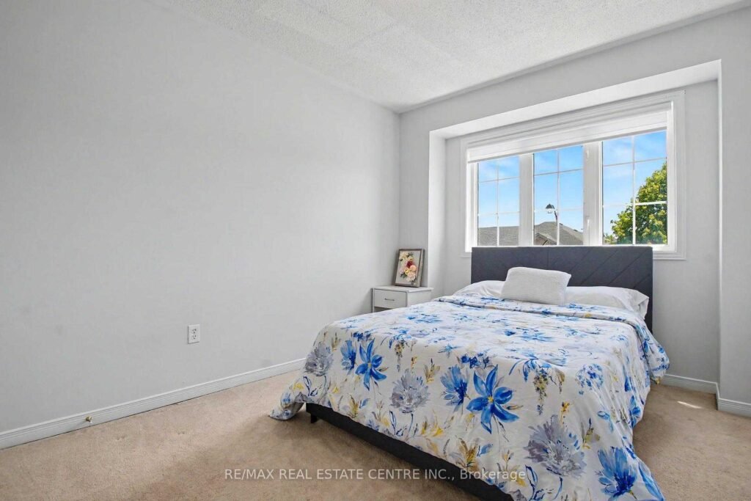
The interior of 94 Timbertop Crescent has been steadily updated rather than left to age. Hardwood runs through the living room, where a contemporary electric fireplace anchors the space, and the whole home was repainted in 2022 with modern light fixtures and Zebra blinds fitted throughout. The kitchen carries a quartz countertop, and the refrigerator, oven and microwave were all replaced in 2022. Bathroom vanities were refreshed in 2026.
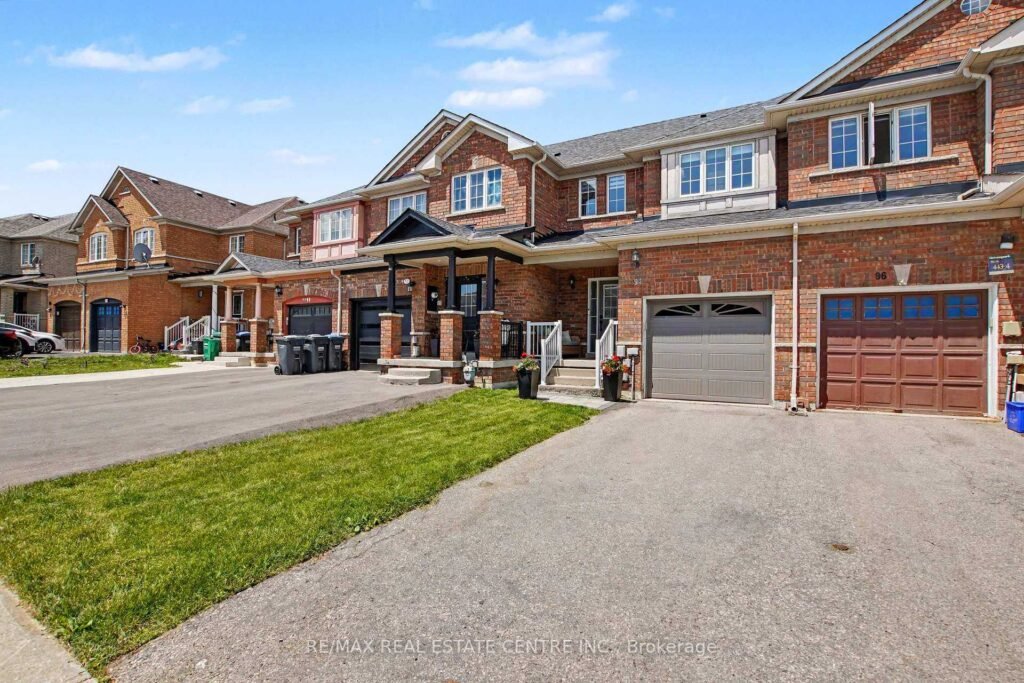
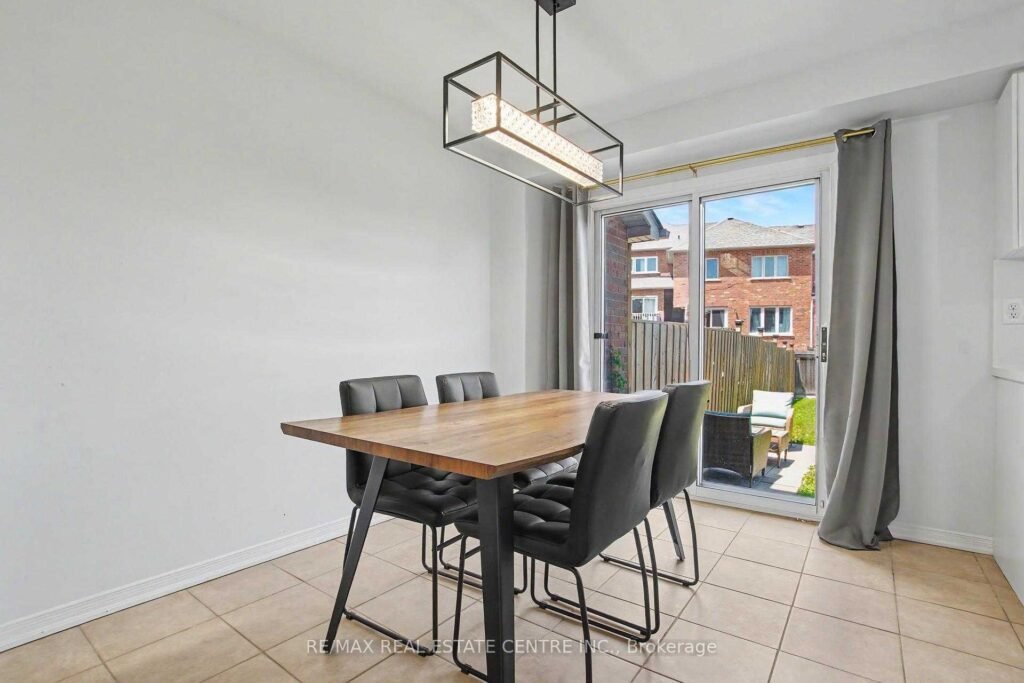
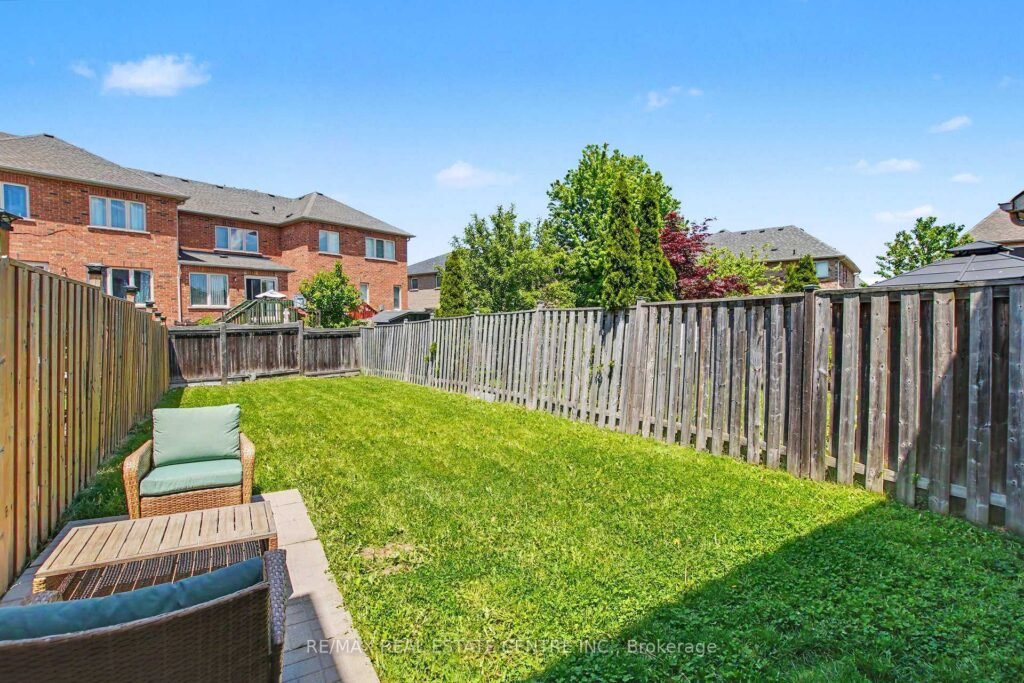
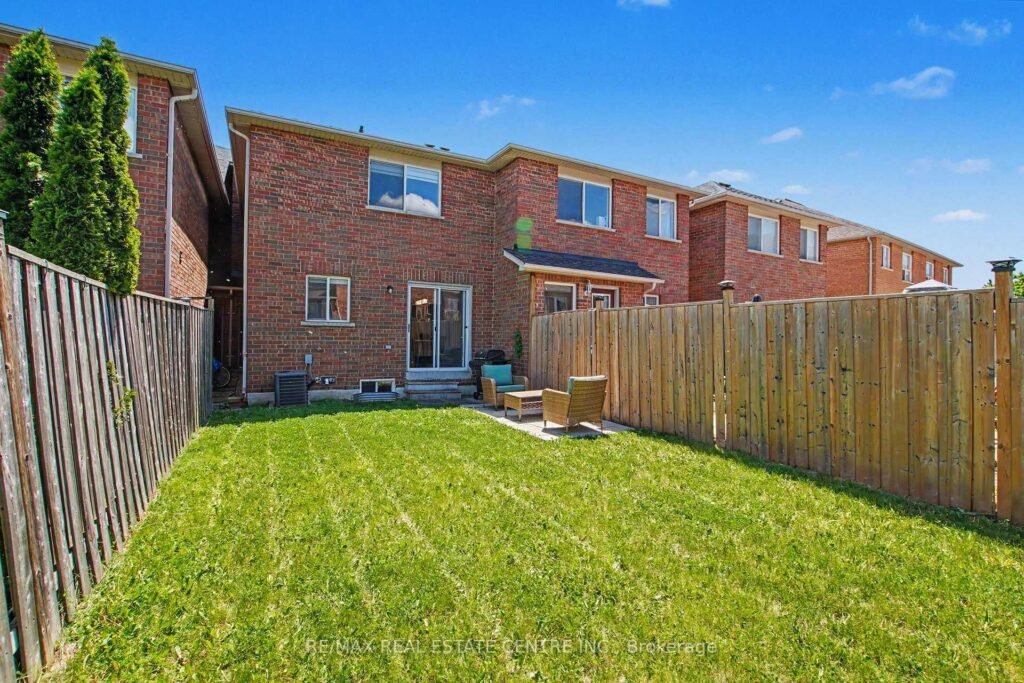
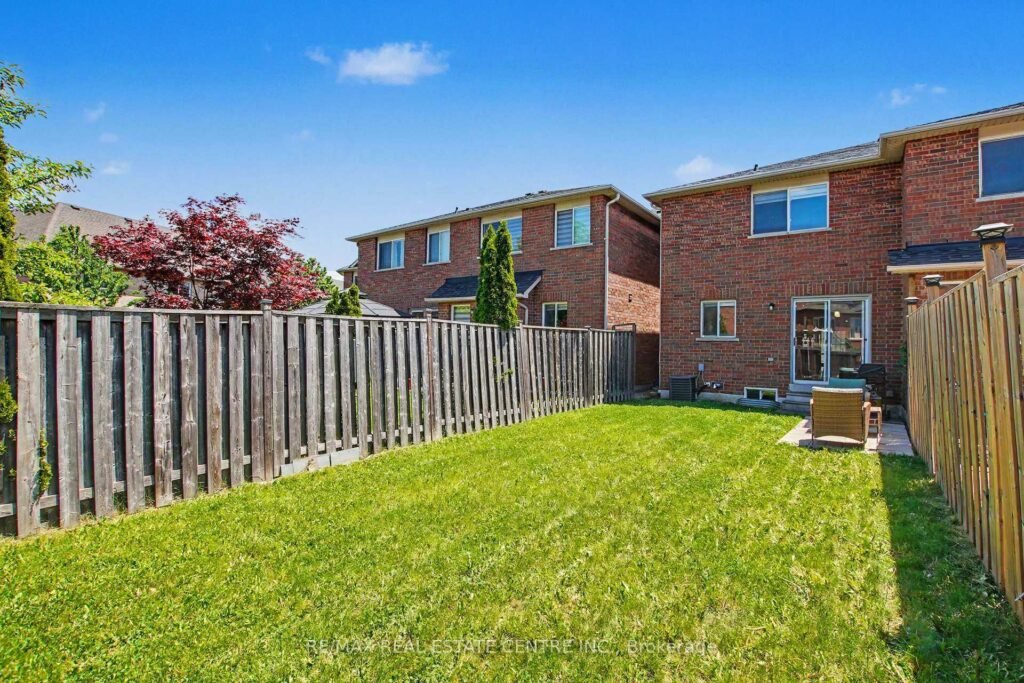
What sets this townhome apart is the backyard. A 134.9-foot lot depth gives you genuine outdoor space for gardening, entertaining or simply room for the family to spread out, with direct access through the garage. The front lawn was professionally re-turfed in 2024, so the curb appeal is already there.
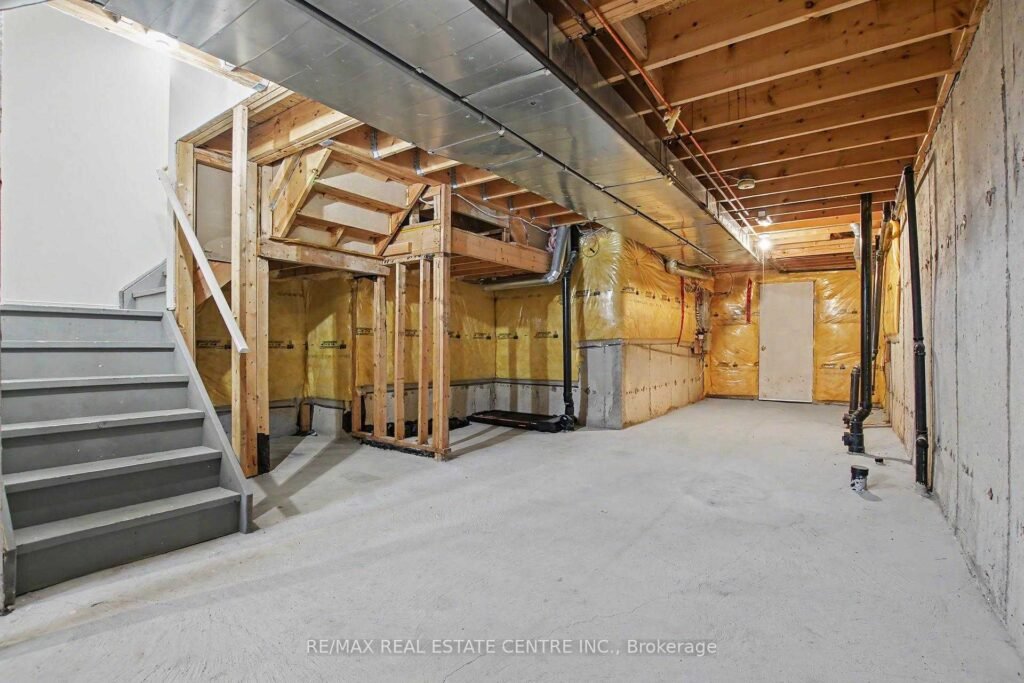
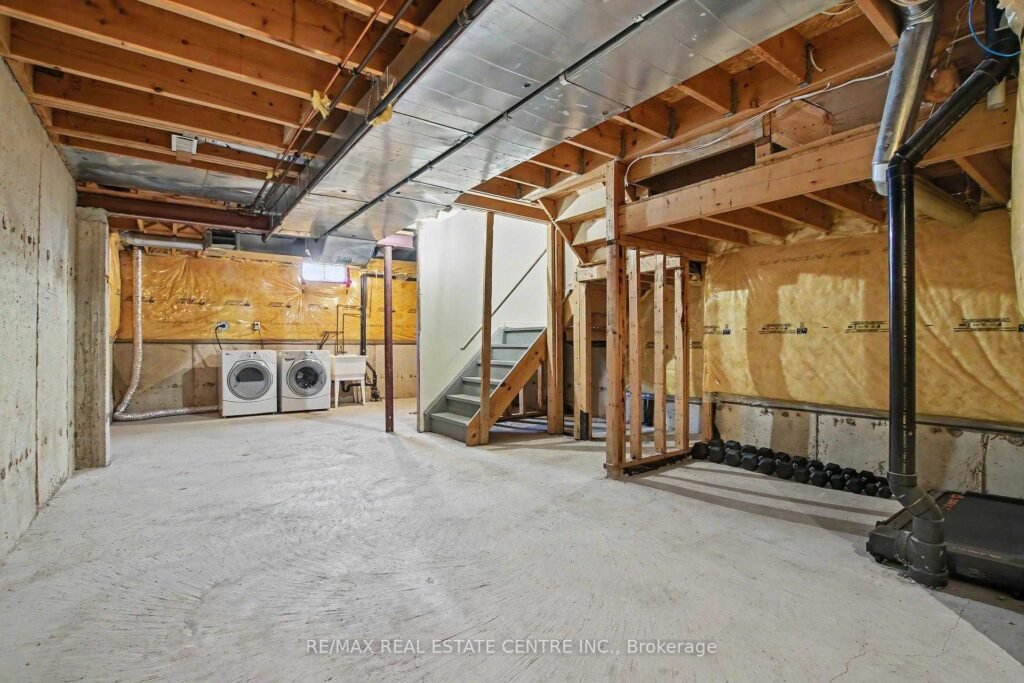
The basement is unfinished. For a buyer who wants to add value on their own terms — a rec room, a home office, a fourth bedroom — that is opportunity rather than a shortcoming, and it is priced accordingly.
Upgrades and improvements
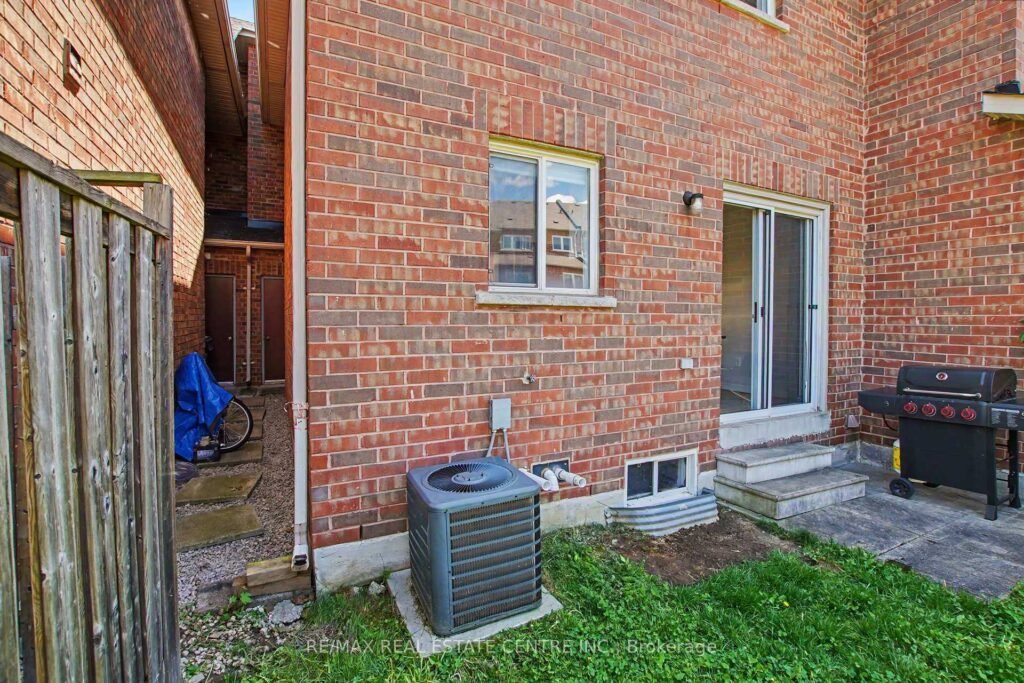
All HVAC equipment is owned, not rented — there is no monthly rental contract for a buyer to inherit, which is worth real money over the years you hold the home.
- Lennox high-efficiency gas furnace (2023) — owned
- Rinnai tankless water heater (2023) — owned
- Upgraded attic insulation (2023) for lower heating and cooling costs
- Quartz kitchen countertop; refrigerator, oven and microwave replaced 2022
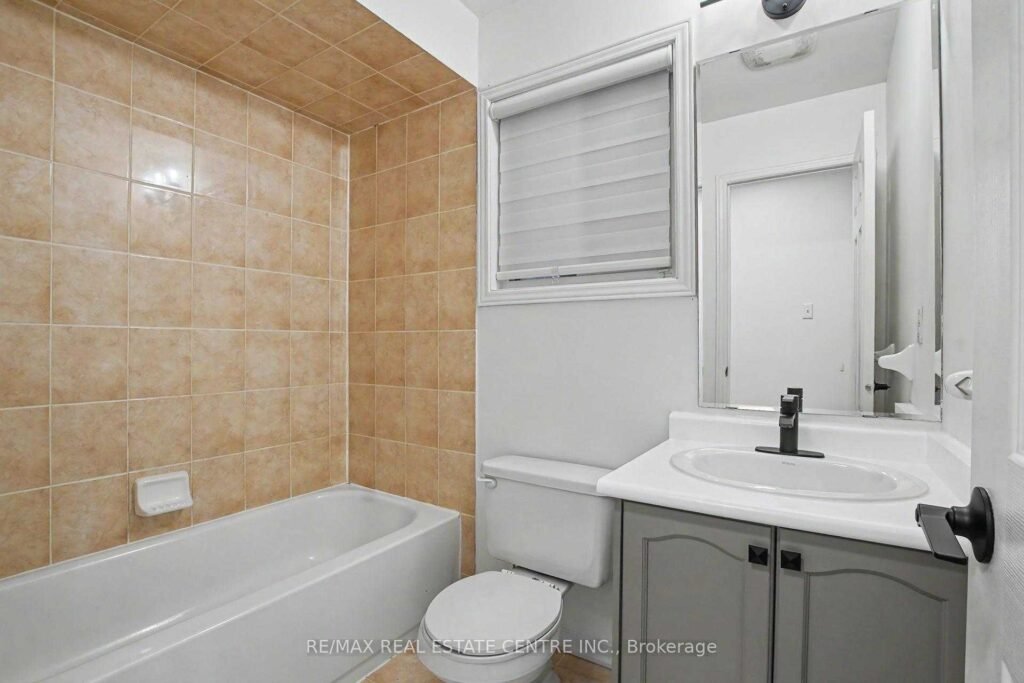
- Upgraded bathroom vanities (2026)
- Fresh paint, modern light fixtures and Zebra blinds (2022)
- Contemporary electric fireplace in the living room
- Garage door replaced (2021)
- New front lawn professionally laid (2024)
Property details
| Property type | Attached / row / townhouse |
| Style | Two storey, attached |
| Exterior | Brick |
| Lot | 20.02 × 134.9 ft |
| Interior size | 1,100 – 1,500 sq ft |
| Heating | Forced air, gas — Lennox high-efficiency (2023, owned) |
| Water heating | Rinnai tankless (2023, owned) |
| Central air | Yes |
| Fireplace | 1 (electric) |
| Basement | Unfinished |
| Garage | 1 space, with rear yard access |
| Total parking | 3 spaces plus garage |
| Yard | Fenced |
| Fronting on | North |
| Annual property taxes | $4,236 |
| Cross street | Torbram Road & Sandalwood Parkway |
| Possession | To be arranged |
| MLS® | W13425024 |
| Included | Stainless steel fridge, gas stove, electric fireplace, built-in microwave and exhaust fan, washer and dryer |
Room dimensions
| Room | Level | Metric | Imperial | Notes |
|---|---|---|---|---|
| Living room | Main | 3.98 × 5.16 m | 13’1″ × 16’11” | Hardwood, electric fireplace |
| Dining room | Main | 2.74 × 3.40 m | 9’0″ × 11’2″ | |
| Kitchen | Main | 2.31 × 3.26 m | 7’7″ × 10’8″ | Quartz counter |
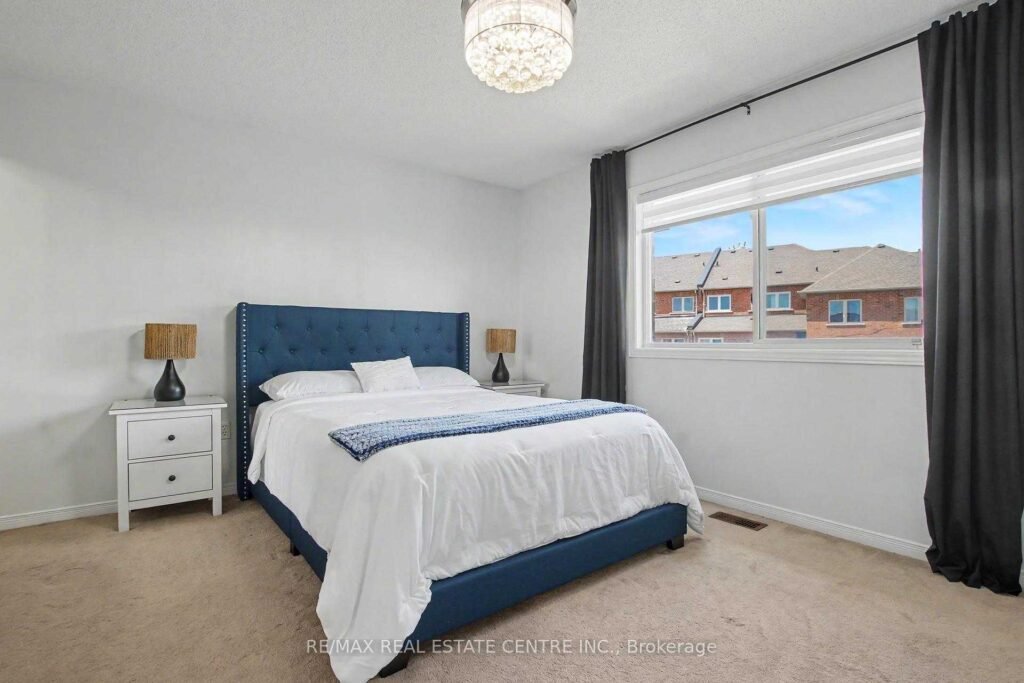
| Primary bedroom | Second | 4.36 × 3.64 m | 14’4″ × 11’11” | 4-piece ensuite |
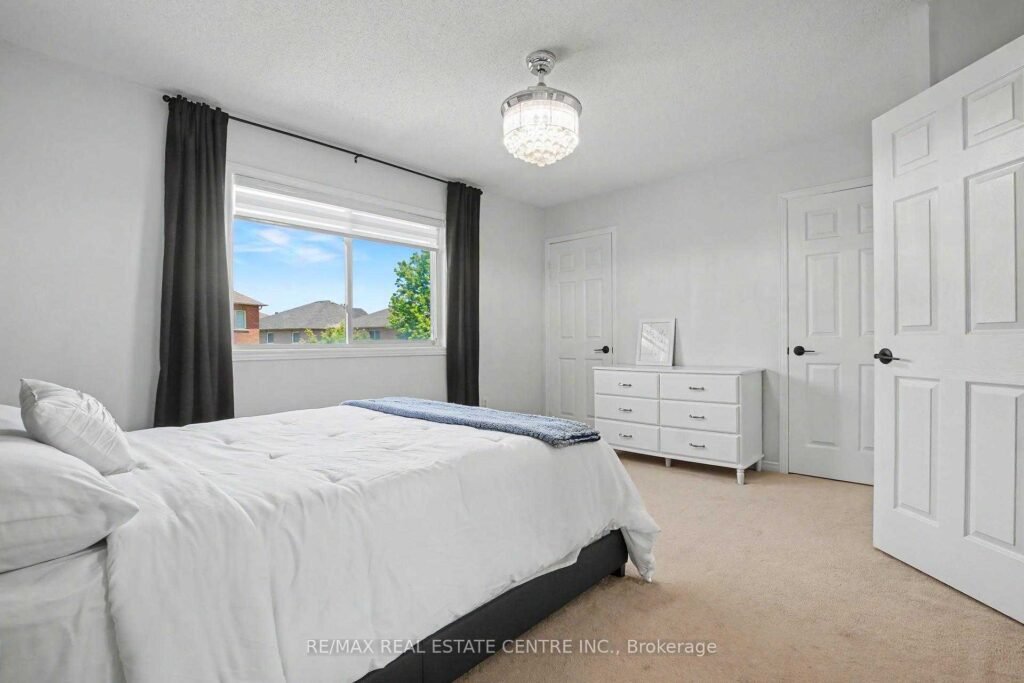
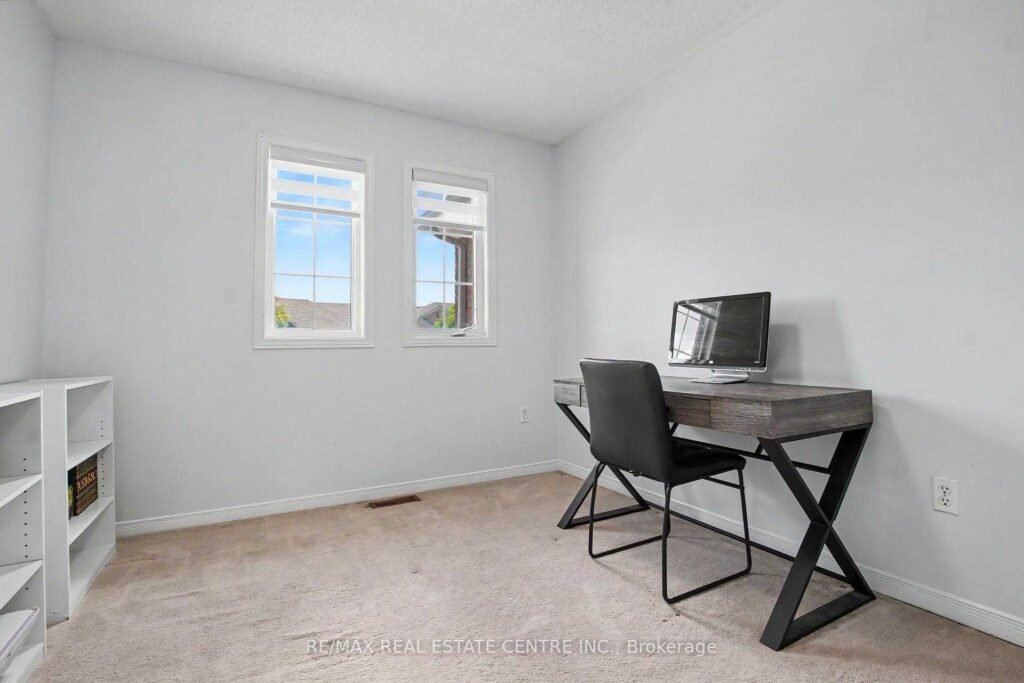
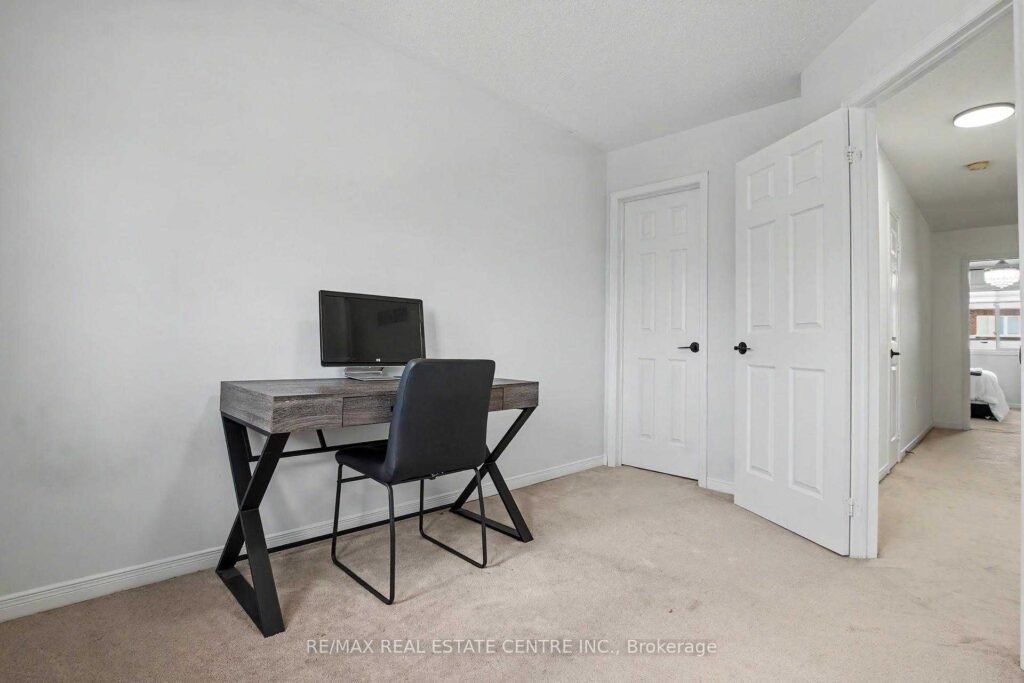
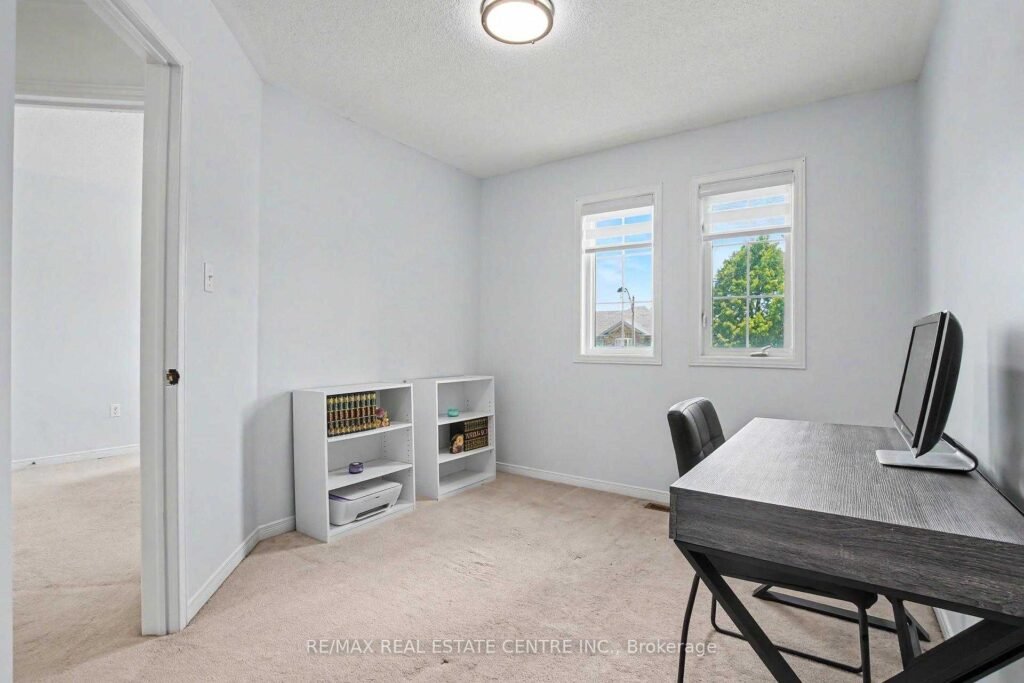
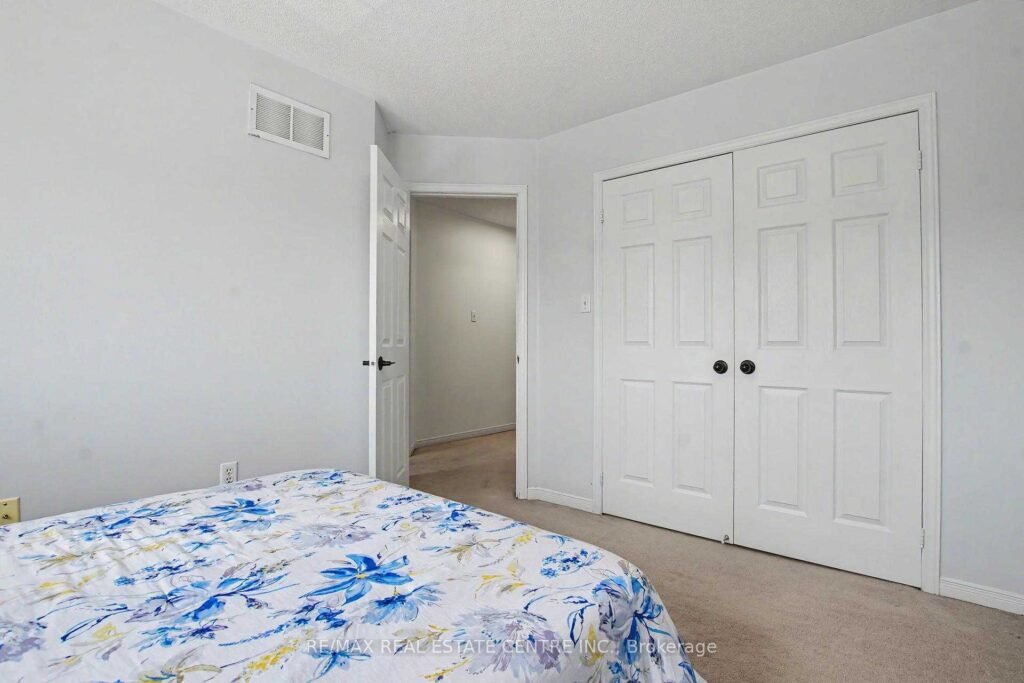
| Bedroom 2 | Second | 3.60 × 3.66 m | 11’10” × 12’0″ | Wall-to-wall closet |
| Bedroom 3 | Second | 2.87 × 3.56 m | 9’5″ × 11’8″ | Walk-in closet |
| Ensuite bath | Second | 1.49 × 2.56 m | 4’11” × 8’5″ | 4-piece |
| Main bath | Second | 1.49 × 2.56 m | 4’11” × 8’5″ | 4-piece |
The neighbourhood — Torbram and Sandalwood
94 Timbertop Crescent sits in northeast Brampton, near Torbram Road and Sandalwood Parkway. A high school is roughly a seven-minute walk from the door, with elementary and middle schools a short drive away, and a hospital is about six minutes out. Parks, shopping, transit and the everyday amenities are all close, and Highway 410 keeps the rest of the GTA within reach.
- High school approximately a 7-minute walk
- Hospital approximately 6 minutes away
- Parks, plazas and grocery shopping nearby
- Brampton Transit routes on Sandalwood Parkway and Torbram Road
- Quick access to Highway 410
Working out what this home would cost you monthly? Try the mortgage calculator, and if you are buying your first home, the buyers guide walks through the whole process. Selling as well as buying? Start with a valuation of your current home.
Book a private showing before it’s gone
Homes with this much lot depth and this little deferred maintenance do not sit around. Call or text 416-908-5600 to arrange a private tour at a time that suits you, and I will come back to you with available showing times the same day.
A. Q. Mufti, Sales Representative — RE/MAX Real Estate Centre Inc., Brokerage. Listing data from TRREB/PROPTX, MLS® W13425024. Measurements and information are believed accurate but are not guaranteed and should be independently verified. The trademarks MLS®, Multiple Listing Service® and the associated logos are owned by The Canadian Real Estate Association (CREA). E. & O.E.